

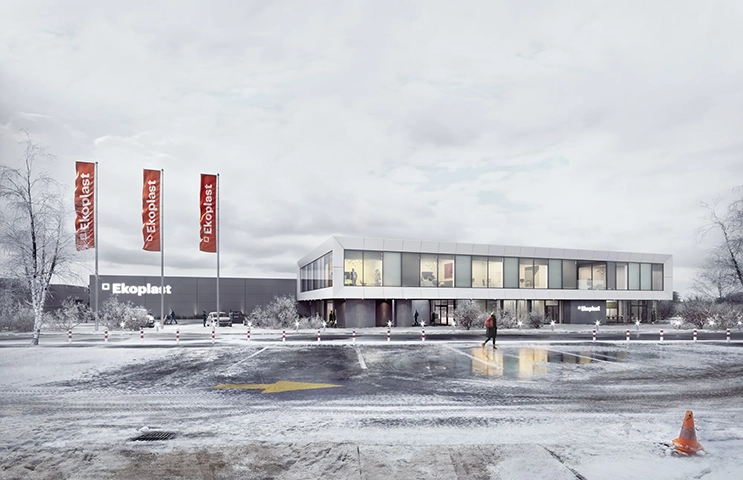
Winter Commercial Showroom
An exterior study balancing glazing, artificial light, winter context and a quiet commercial presence.
View showroom studyServices / Kimagination
Interior and exterior architectural visualization that communicates space, materials, light and atmosphere before a project is built.
Architectural rendering turns drawings and design intent into images that people can understand immediately. The work is not only about realism. Camera position, daylight, material behaviour, landscape and human scale must support the story of the space.
We produce interior and exterior imagery for architects, designers, developers and product teams. Each view is developed around a specific presentation need, from a planning image or design review to a cinematic marketing visual.
Discuss an architectural visualization projectWhat you receive
Where it works
What to send
The process
We review the model, drawings and presentation goal, then identify missing information before visual work begins.
Camera options establish hierarchy, circulation and the relationship between architecture and context.
Surfaces, daylight, artificial lighting, landscape and styling are refined in coordinated review rounds.
People, weather, detail and final grading are introduced only after the architectural decisions are stable.
Selected evidence
An exterior study balancing glazing, artificial light, winter context and a quiet commercial presence.
View showroom studyA spatial visualization project built around architecture, water, landscape and material atmosphere.
Explore architectural workQuestions
A current 3D or BIM model is ideal, supported by plans, elevations and a material schedule. We can work from drawings when needed, but the modelling scope and assumptions must be agreed first.
The right number follows the decisions the presentation must support. A focused set of three strong views is often more useful than many similar cameras. We propose a view list after reviewing the project.
Yes, when the direction is described through useful references. We translate the qualities of those references, such as light, density, colour or composition, rather than copying another studio’s image.
Yes. Early rounds are designed for material and lighting decisions. Major design changes late in production can affect timing, so we keep approvals staged and explicit.